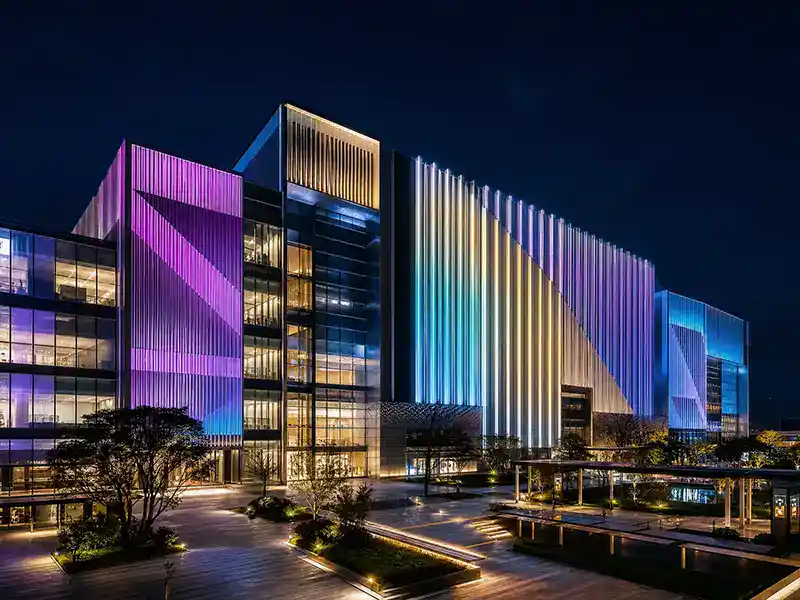
Building facade lighting transforms architecture after dark by revealing form, materials, depth and distinctive details. GS LIGHT provides professional LED facade lighting solutions for commercial buildings, hotels and resorts, residential developments, cultural landmarks, mixed-use complexes and public architecture.
From uniform wall washing and close-offset grazing to focused accents, concealed linear light and RGBW scenes, we help architects, lighting designers, contractors and distributors select suitable luminaires, optics, mounting methods and controls for each part of a building exterior.
Our recommendations are based on the building geometry, facade material, mounting position, viewing distance, environmental conditions and the intended nighttime identity—not wattage alone.
Explore our architectural and facade lighting projects to see how these principles are applied to real buildings.
Controlled light and shadow make proportions, structural rhythm, surface texture and architectural details visible after dark. A successful scheme highlights what matters and allows less important areas to remain quiet.
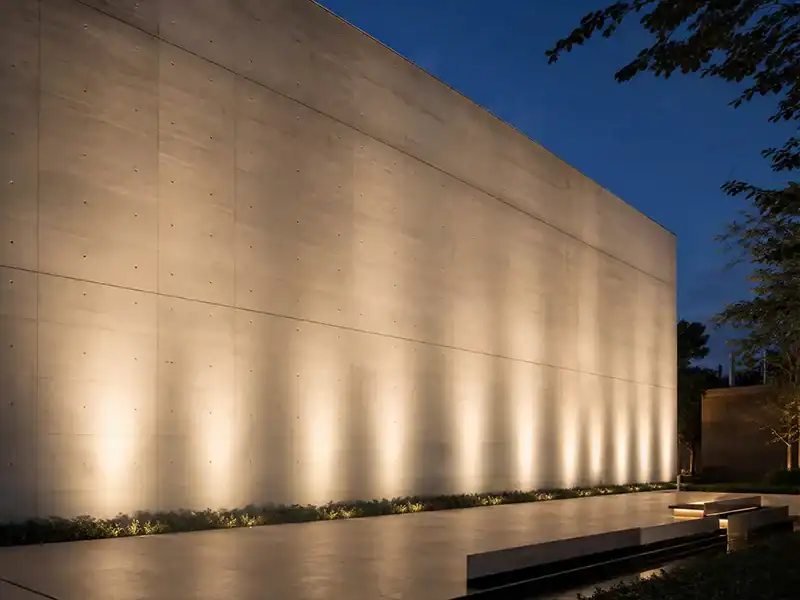
Create a coherent view of the building mass and primary facade materials while maintaining appropriate brightness, uniformity and visual hierarchy.
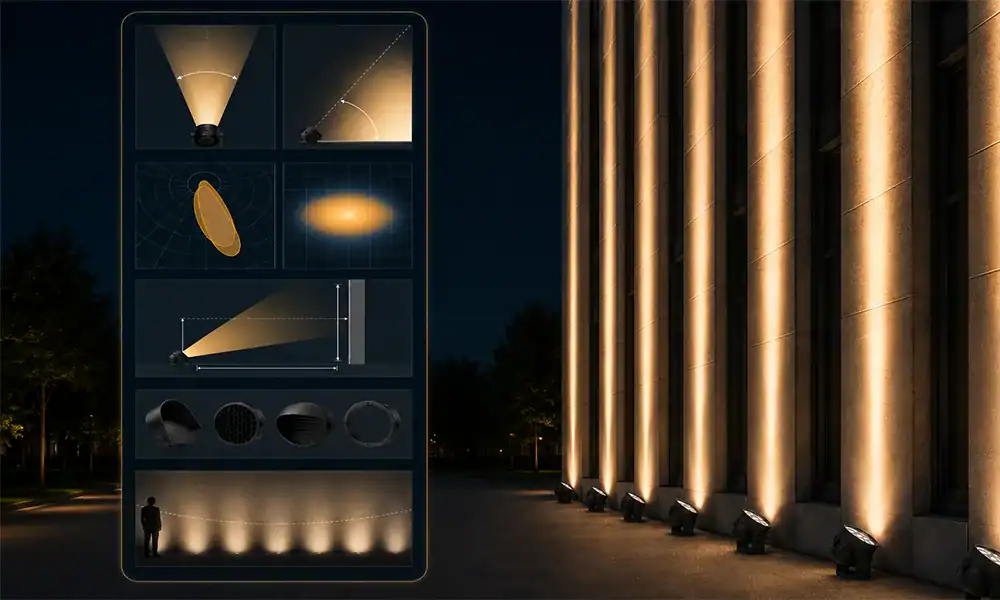
Mounting distance and beam angle must be calculated together with facade height. A high-wattage fixture with the wrong optic can create glare, scalloping, dark bands and wasted light.
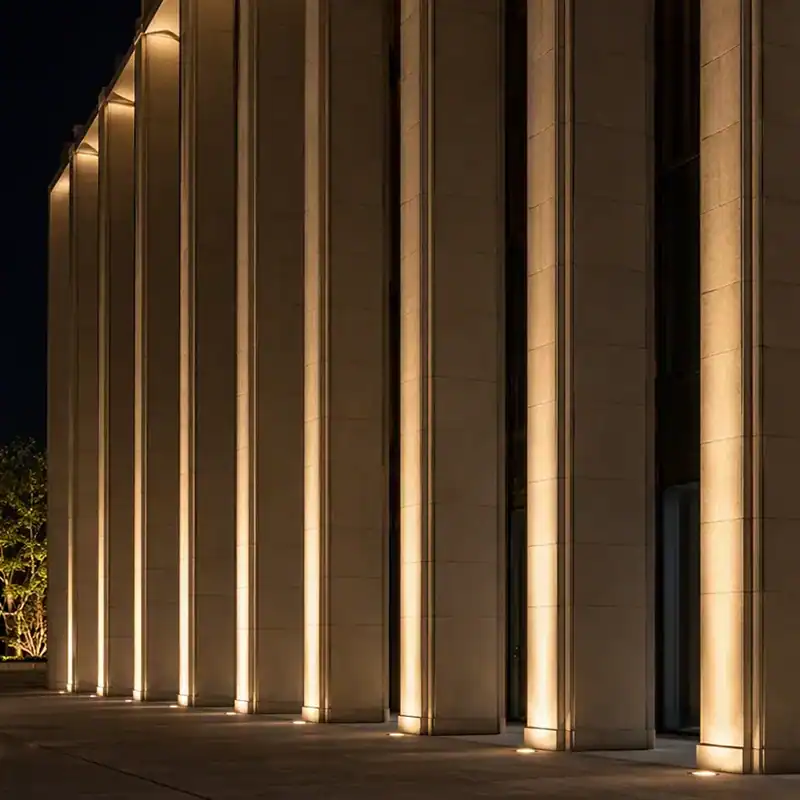
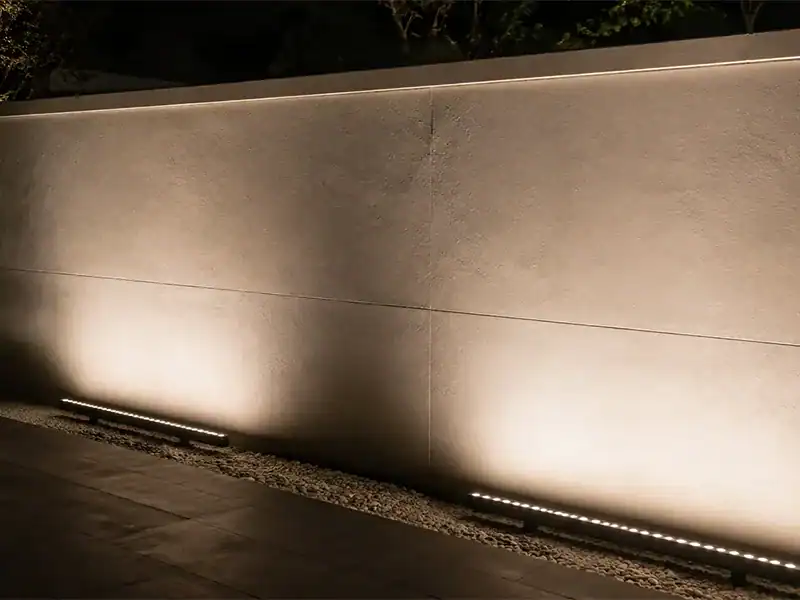
Close-offset grazing can reveal the texture of rough stone, brick or relief surfaces. Glass, polished metal and other highly reflective materials usually require lower luminance and tighter control of the incident angle. For most upward facade applications, asymmetric optics help keep more light on the target surface and reduce light above the roofline.
Photometric simulation and a site mock-up are recommended before final approval.
These ranges are starting points only. The final optic depends on column width, height and luminaire setback.
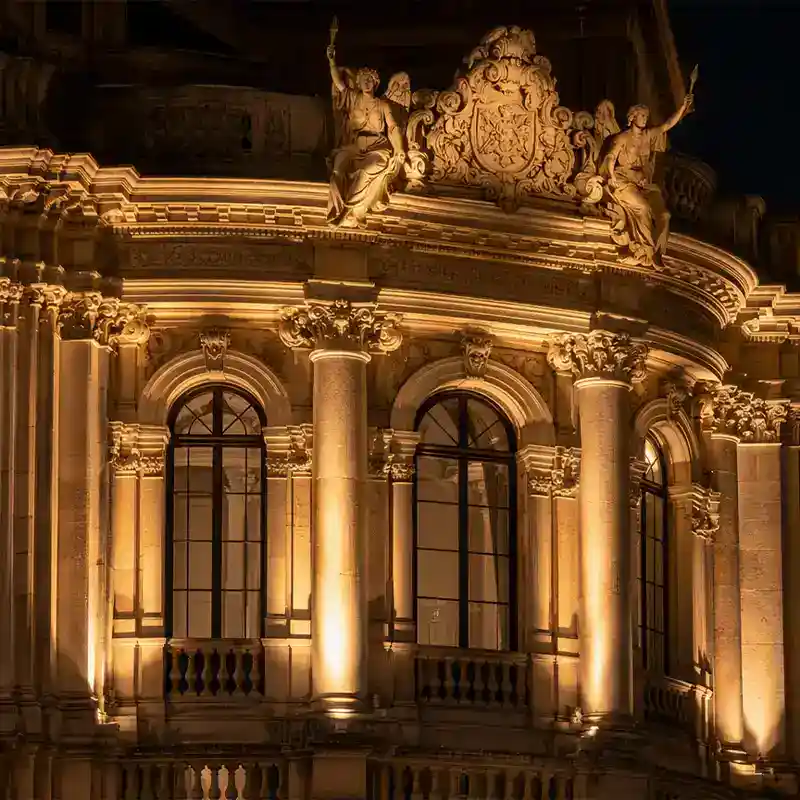
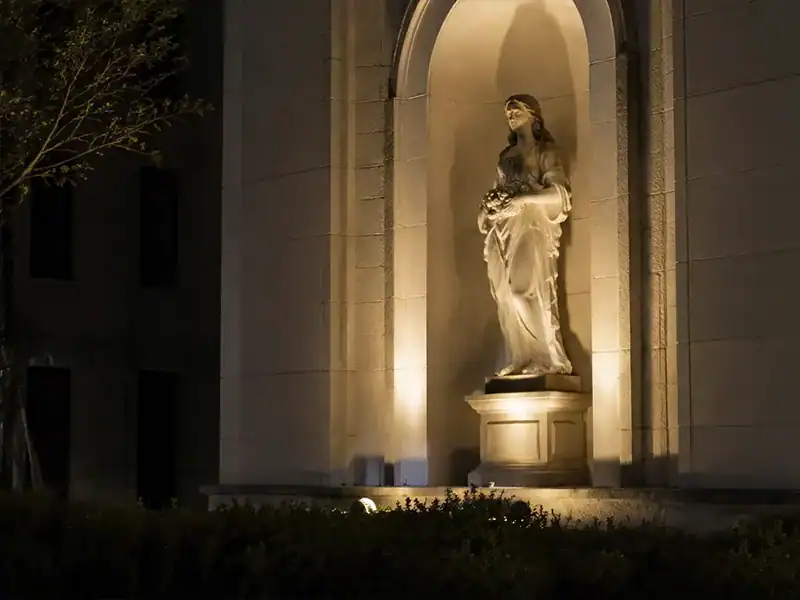
Not every detail should receive the same brightness. Identify primary, secondary and supporting elements so the facade retains depth and contrast.
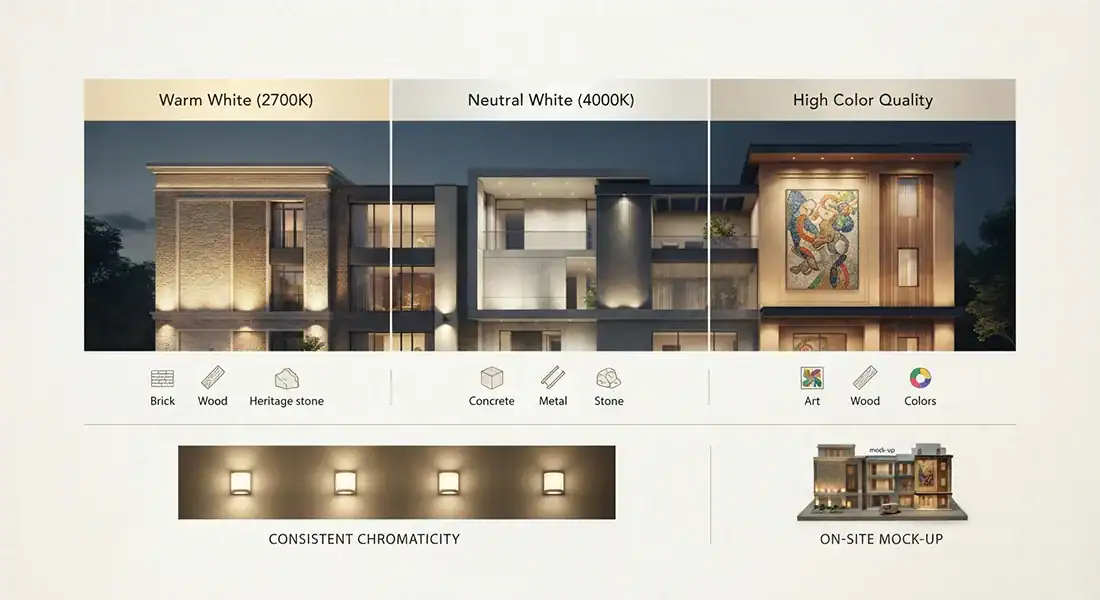
For natural stone, brick, wood, colored ornament and brand elements, use a light source with appropriate color quality and verify the result on the real material. CRI is useful but does not describe all aspects of color rendition; for demanding material or brand-color applications, consider TM-30 fidelity and gamut information in addition to CRI.
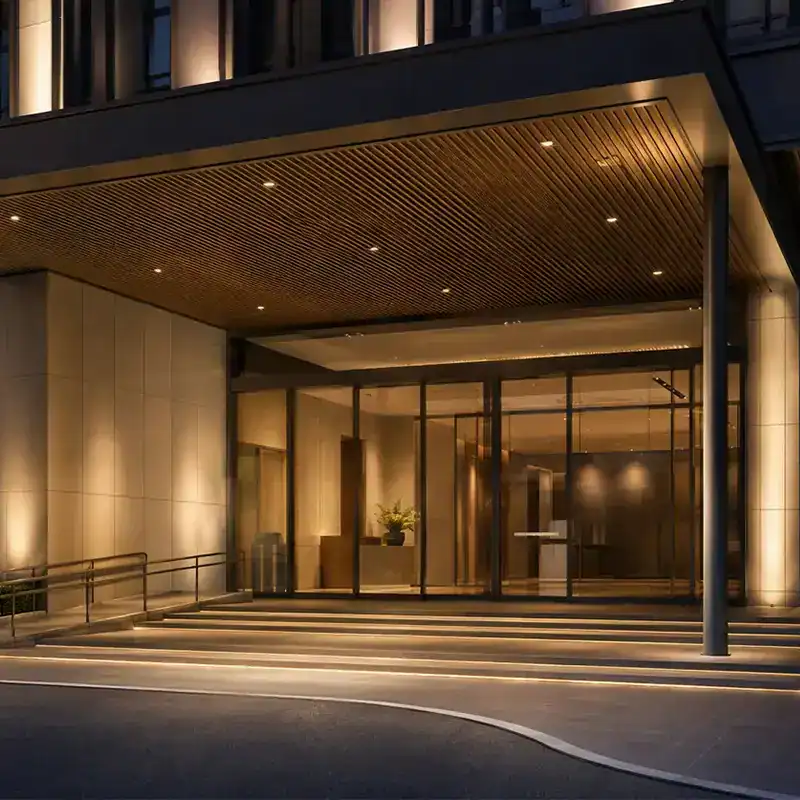
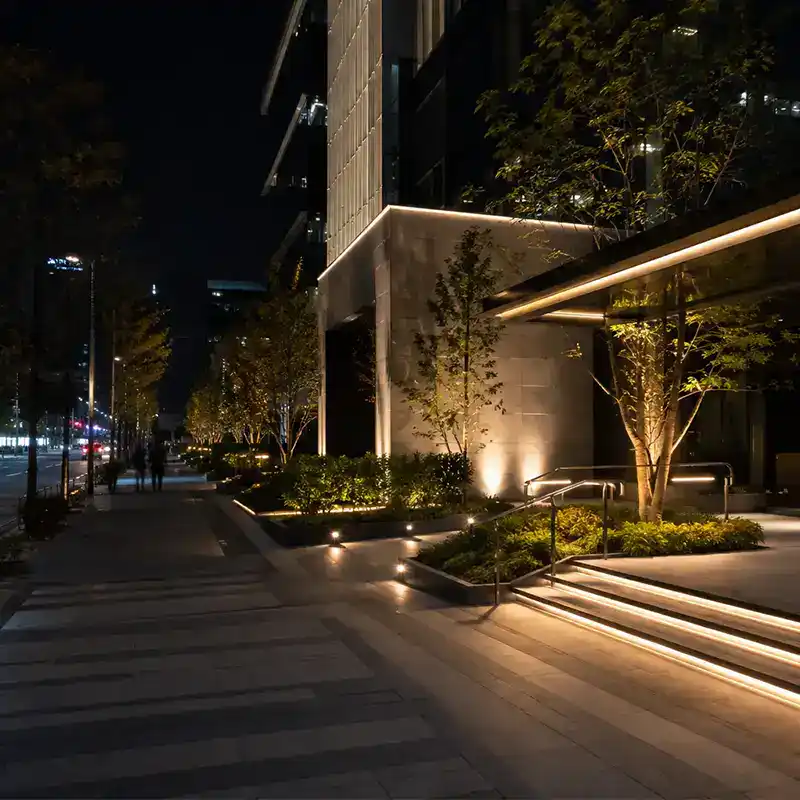
The entrance should normally appear moderately brighter than the adjacent facade, but it should not become a harsh luminous patch. Use general downlight from the building’s ceiling-light system, linear light to define the canopy and adjustable accents for signage or feature walls.
Check facial recognition, reflections in glass doors, the exterior-to-interior brightness transition and the visibility of steps, ramps and changes in floor level. Final illumination requirements should follow the applicable local standard and project brief.
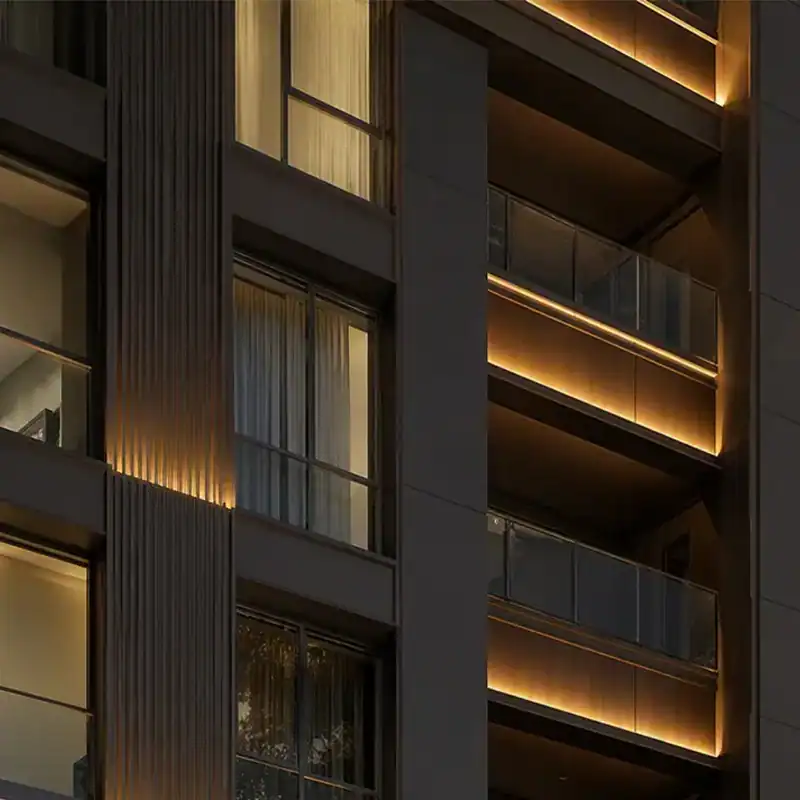
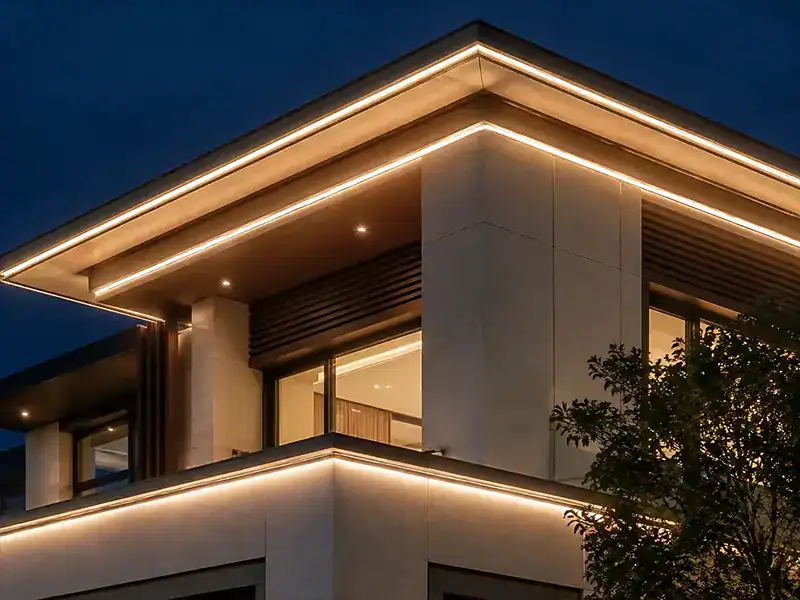
Hide the light source wherever possible and reveal the effect rather than the hardware. Prevent light from entering rooms, particularly in hotels, residential buildings and hospitals. Repeated modules should use tightly coordinated color temperature, dimming level and control addressing.
Provide aluminum profiles or appropriate mounting channels, drainage, thermal management and maintenance access. Do not use unprotected indoor LED tape as a permanent exterior solution; use properly rated flexible LED neon lights where continuous concealed outdoor lighting is required.
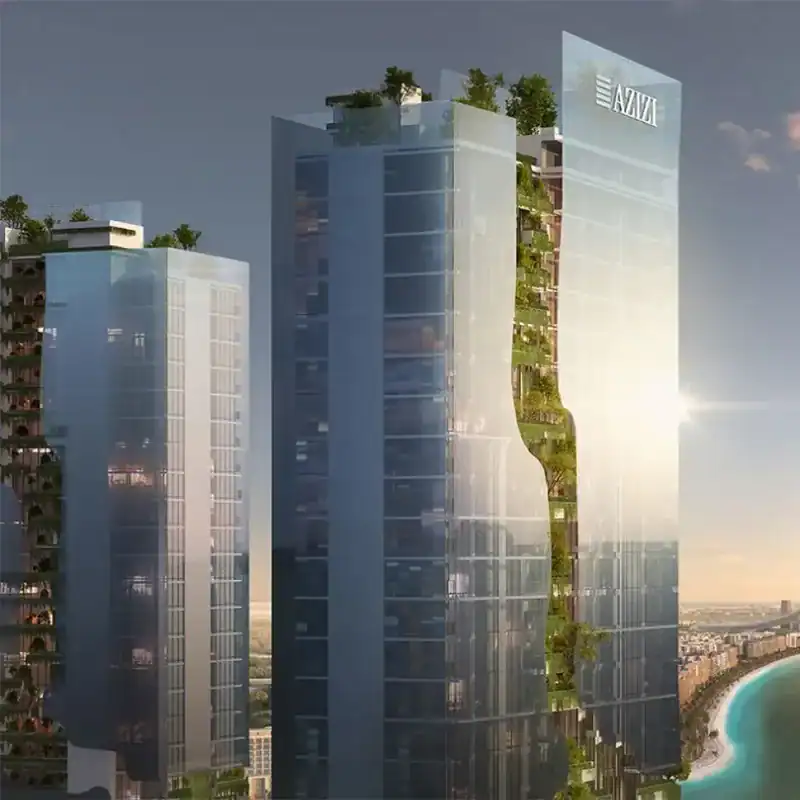
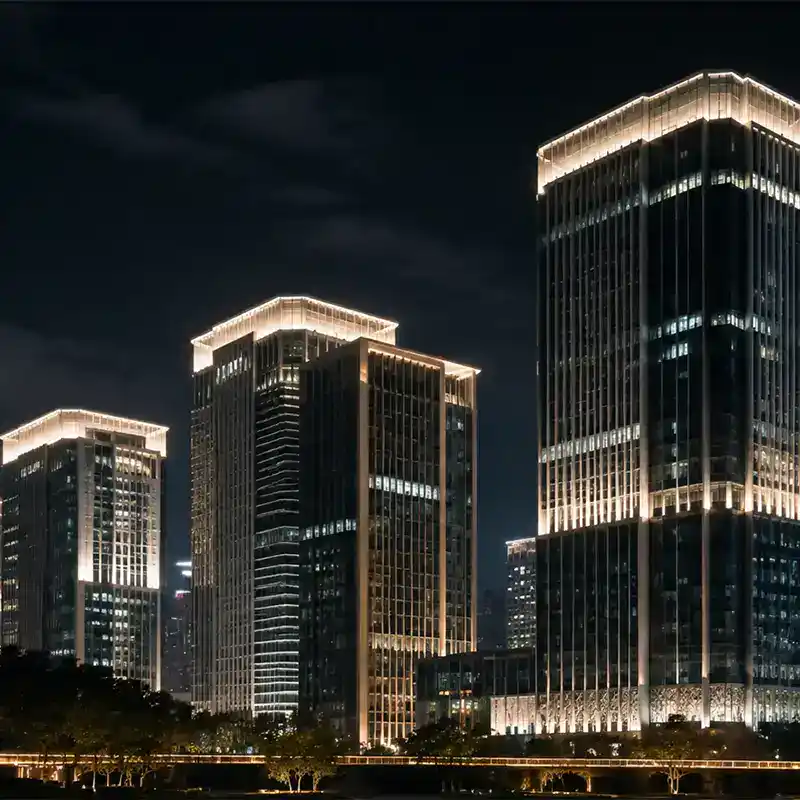
Simple geometric buildings can use restrained outline lighting; complex crowns often look better with selective projection and darkness between elements. For high-rise installations, coordinate wind load, mounting structure, lightning and surge protection, cable routing, access and maintenance from the beginning.
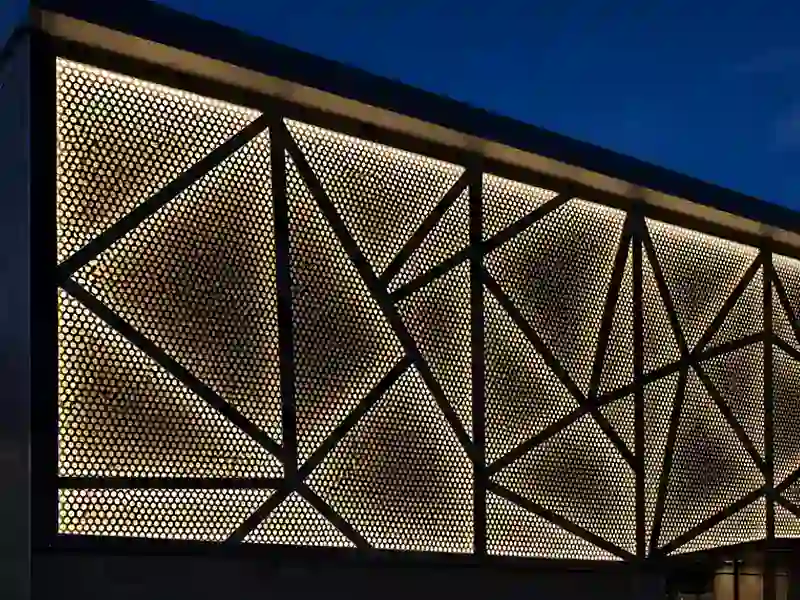
RGBW is suitable for brand or event scenes while providing usable white light for normal operation. Daily scenes should normally remain restrained and stable. Dynamic speed, brightness and operating hours must consider local planning rules, traffic safety and surrounding properties.
Specify an appropriate static-load or drive-over rating for inground luminaires and coordinate drainage, waterproof connectors and condensation management. Control surface temperature where people may touch or stand near the fitting. Avoid placing high-output uplights directly within normal pedestrian sightlines.
Facade, landscape, roadway and entrance lighting should be evaluated as one nighttime composition so adjacent systems do not compete in brightness.


The required protection depends on the installation and environment:
An IP rating does not replace correct drainage, breathable design where applicable, waterproof connectors, cable glands and professional installation.
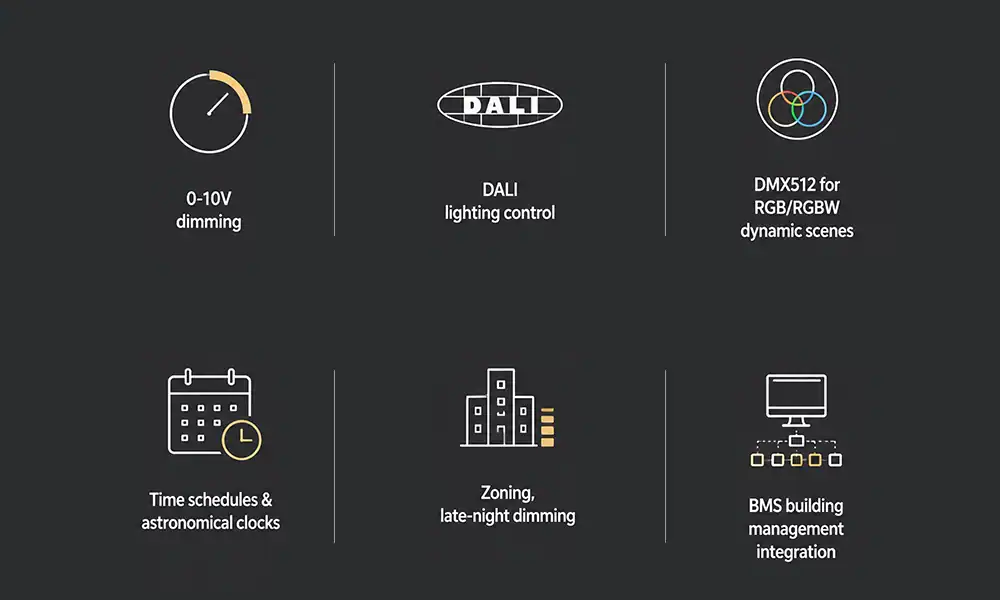
Control compatibility must be confirmed for the selected product, driver, power supply, wiring topology and project protocol.
Start with the architectural lighting design by deciding which forms deserve emphasis and which areas should remain dark before selecting luminaires. Good exterior building lighting is created through hierarchy and contrast, not by illuminating every surface equally.
Close-range views demand careful glare control and material detail. Long-range views depend more on the overall silhouette, large-scale brightness hierarchy and crown. Establish the principal observation points before determining wattage and optics. Record facade color, texture, gloss and approximate reflectance. Dark surfaces usually require more incident light to achieve the same perceived brightness, while glossy surfaces require tighter control of angle and luminance.
Use precise optics, shielding and zoning to keep light on the intended surface. Check upward light, light beyond the facade edges, light entering windows and direct view of high-luminance sources. The design should also comply with applicable local requirements for obtrusive light and environmental zones.
Brighter is not automatically better. Use purposeful, targeted and controllable light, avoid overlighting and consider warmer light where it supports the architecture and surrounding environment.
A practical sequence may include:
The mock-up should confirm:
We review drawings, facade dimensions, materials, possible mounting positions, principal viewpoints, environmental conditions and applicable project requirements.
We help define the lighting hierarchy, intended effects, color temperature, operating scenes and control approach.
We select suitable GS LIGHT product families, wattages, beam distributions, accessories, finishes and control options according to the target area and installation conditions.
Where sufficient project data is available, we can support product-based lighting calculations and recommend sample testing to verify the proposed effect on the actual material.
We provide product documentation and project coordination for mounting, aiming, dimming, DMX/DALI requirements and final scene adjustment. The exact service scope is confirmed for each project.
In order to obtain more accurate advice, please provide as much information about your project as possible.
Building type and project location
Elevation drawings, sections, renders or site photographs
Building height and target wall dimensions
Facade materials, colors, texture and finish
Available luminaire mounting positions and setbacks
Main viewing distances and directions
Required white-light color or dynamic effects
Environmental zone and local lighting restrictions
Control protocol and zoning requirements
Budget range and delivery schedule
Local voltage, frequency and certification requirements
Coastal salt spray, high temperature, severe cold, heavy pollution or difficult maintenance access